
Final review
Doors, drawers, lighting and visible finishes are checked after fitting.
The best aftercare begins with a clear handover: what has been supplied, how it should be used and what to do if an adjustment is needed.
The details below explain what you can expect and which points need to be confirmed for an individual project.
Doors, drawers, lighting and visible finishes are checked after fitting.
Cleaning and use advice is matched to the installed materials and hardware.
Some moving parts may settle and need regulation; damage and manufacturing faults are assessed differently.
The approved specification helps identify what was supplied and which remedy is appropriate.
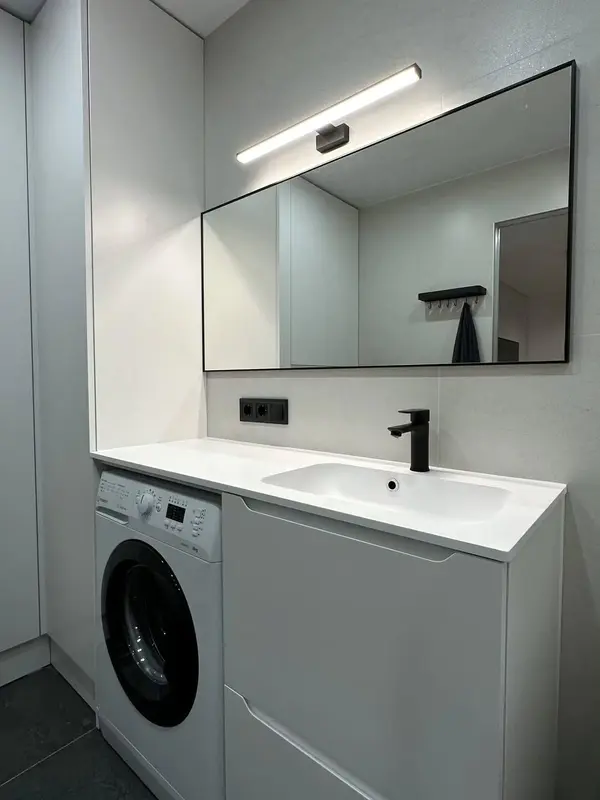 Photo collection
 Furniture inspiration from MMV Estudio
View on Instagram Photo collection
 Furniture inspiration from MMV Estudio
View on Instagram Photo collection
 Furniture inspiration from MMV Estudio
View on Instagram Photo collection
 Furniture inspiration from MMV Estudio
View on Instagram Photo collection
 Furniture inspiration from MMV Estudio
View on Instagram Photo collection
 Furniture inspiration from MMV Estudio
View on InstagramContact your project representative with the order reference, photographs and a description of the problem. They will explain the next step.
Ask for the order documentation and information for the supplied components. Project-specific terms should be available before you accept the order, without limiting applicable statutory rights.

I'm Manuel Pascual. If you have several ideas and aren't sure where to begin, write to me. I'll help you separate the essentials from the extras and define a clearer scope for the enquiry.
No obligation. Rough measurements are enough to get started.
Tell us what you would like to clarify and include your order reference if you already have one.